Leave a Message

Thank you for your message. We will be in touch with you shortly.

Explore Our Properties
108 Mossman Street
108 Mossman Street
108 Mossman Street
108 Mossman Street
108 Mossman Street
108 Mossman Street
108 Mossman Street
108 Mossman Street
108 Mossman Street
108 Mossman Street
108 Mossman Street
108 Mossman Street
108 Mossman Street
108 Mossman Street
108 Mossman Street
108 Mossman Street
108 Mossman Street
108 Mossman Street
108 Mossman Street
108 Mossman Street
108 Mossman Street
108 Mossman Street
108 Mossman Street
108 Mossman Street
108 Mossman Street
108 Mossman Street
108 Mossman Street
108 Mossman Street
108 Mossman Street
108 Mossman Street
108 Mossman Street
108 Mossman Street
108 Mossman Street
108 Mossman Street
108 Mossman Street
108 Mossman Street
108 Mossman Street
108 Mossman Street
108 Mossman Street
108 Mossman Street
108 Mossman Street
108 Mossman Street
108 Mossman Street
108 Mossman Street
108 Mossman Street
108 Mossman Street
108 Mossman Street
108 Mossman Street
108 Mossman Street
SEE ALL PHOTOS
108 Mossman Street
108 Mossman Street
108 Mossman Street
108 Mossman Street
108 Mossman Street
108 Mossman Street
108 Mossman Street
108 Mossman Street
108 Mossman Street
108 Mossman Street
108 Mossman Street
108 Mossman Street
108 Mossman Street
108 Mossman Street
108 Mossman Street
108 Mossman Street
108 Mossman Street
108 Mossman Street
108 Mossman Street
108 Mossman Street
108 Mossman Street
108 Mossman Street
108 Mossman Street
108 Mossman Street
108 Mossman Street
108 Mossman Street
108 Mossman Street
108 Mossman Street
108 Mossman Street
108 Mossman Street
108 Mossman Street
108 Mossman Street
108 Mossman Street
108 Mossman Street
108 Mossman Street
108 Mossman Street
108 Mossman Street
108 Mossman Street
108 Mossman Street
108 Mossman Street
108 Mossman Street
108 Mossman Street
108 Mossman Street
108 Mossman Street
108 Mossman Street
108 Mossman Street
108 Mossman Street
108 Mossman Street
108 Mossman Street
For Sale

108 Mossman Street

108 Mossman Street, Hot Springs, AR 71913

$199,900
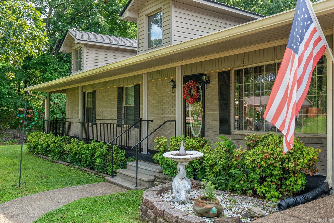
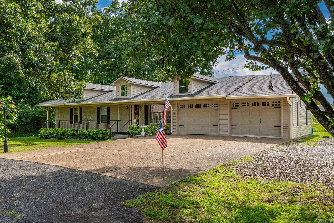
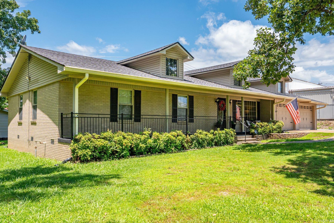
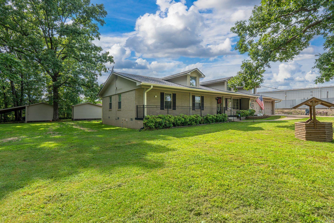
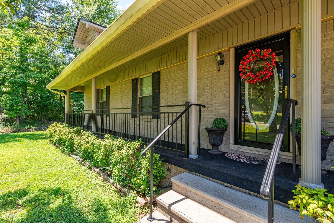
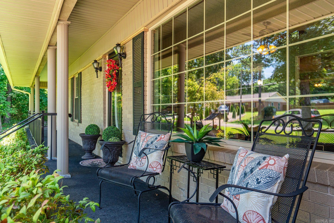
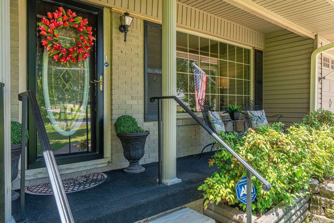
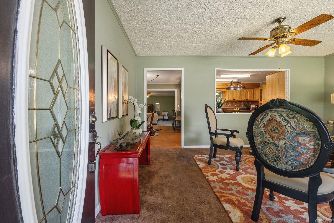
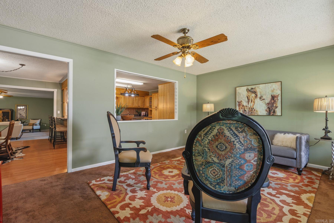
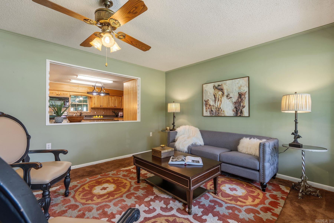
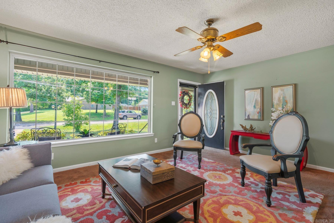
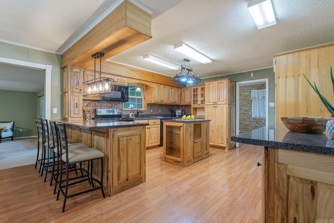
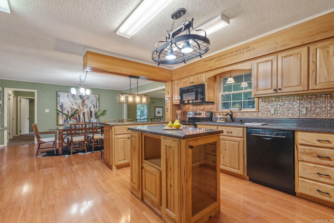
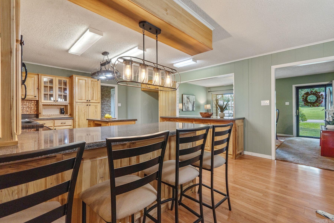
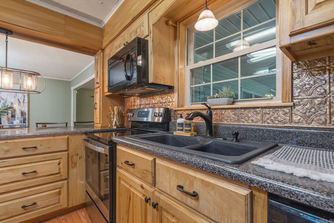
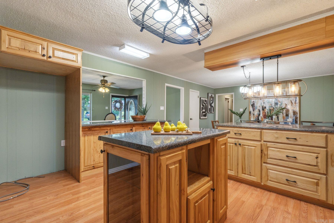
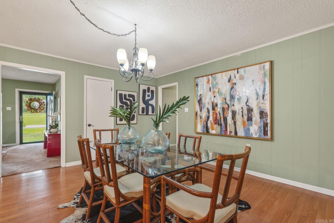
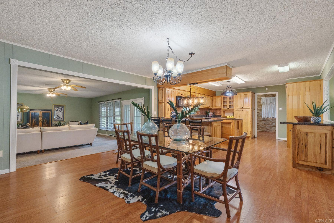
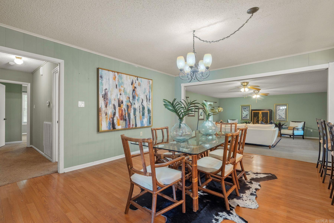
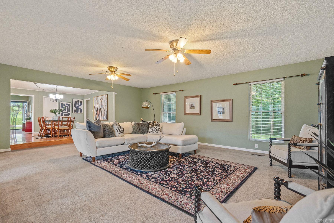
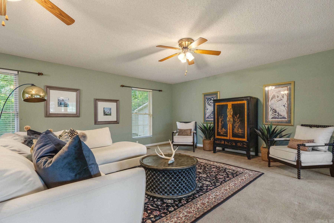
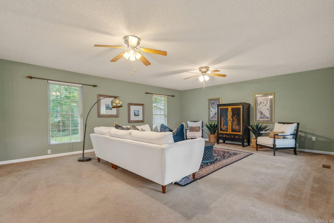
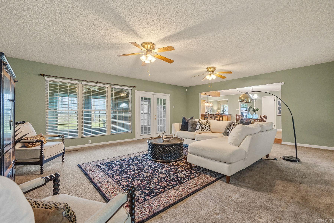
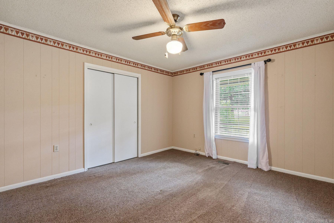
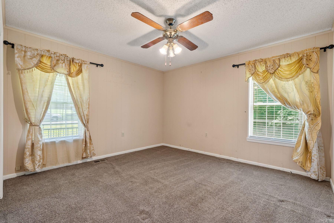
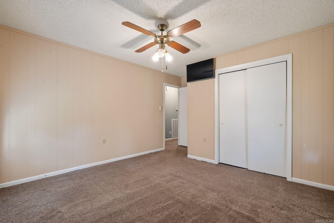
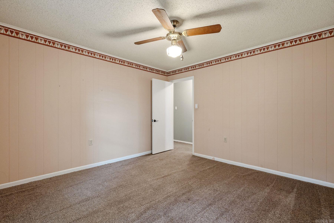
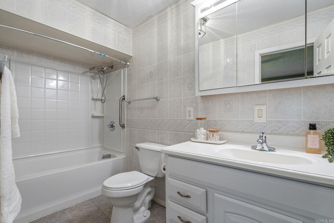
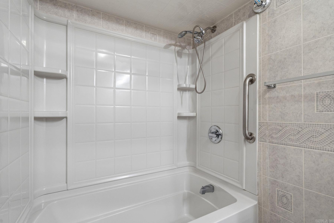
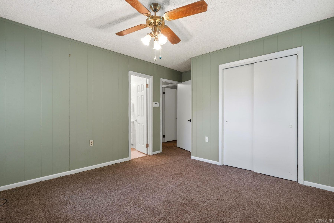
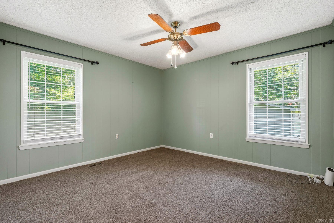
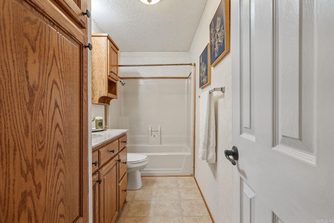
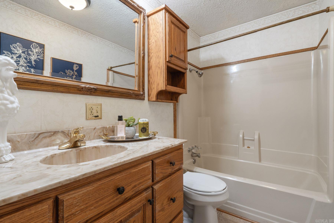
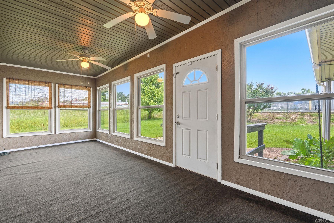
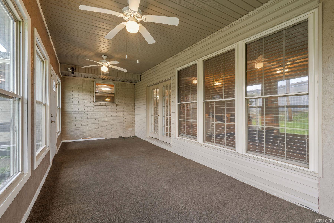
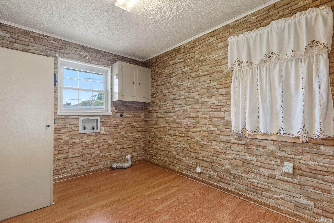
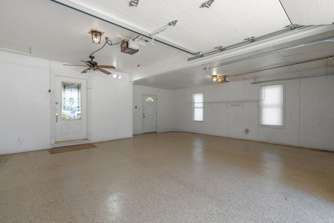
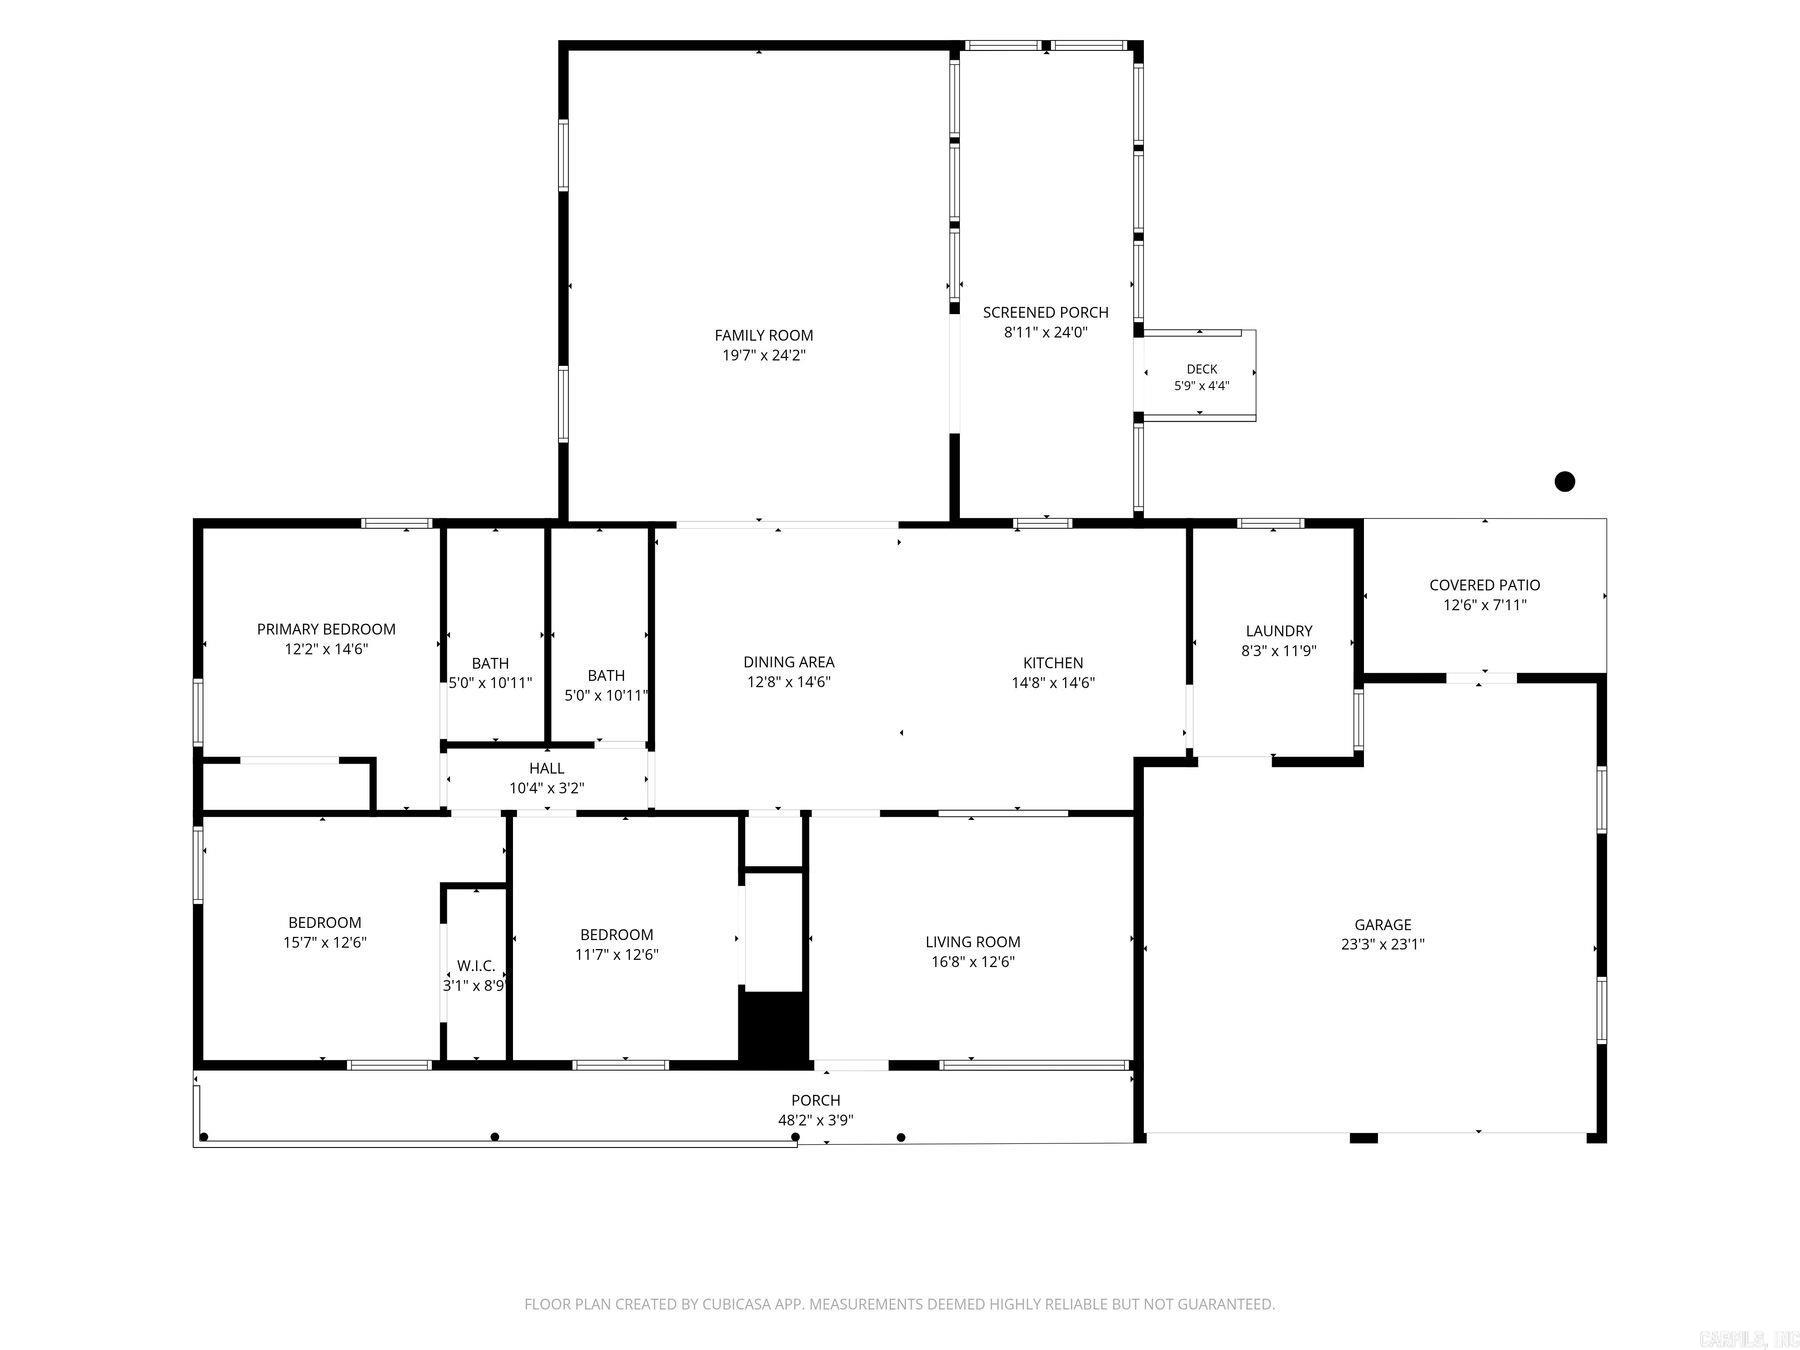
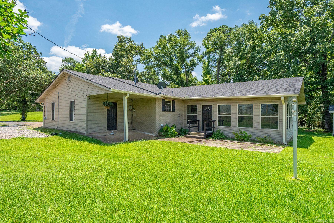
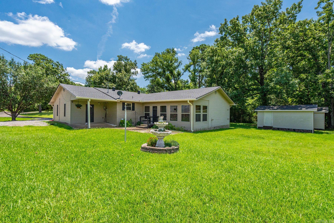
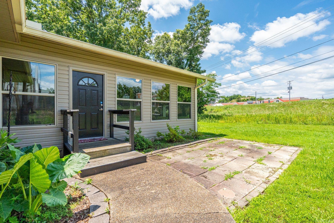
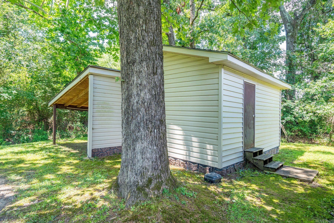
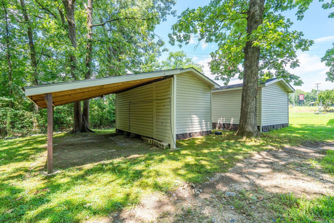
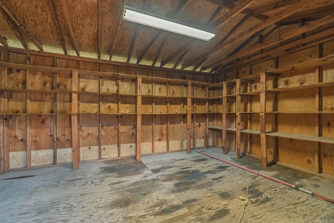
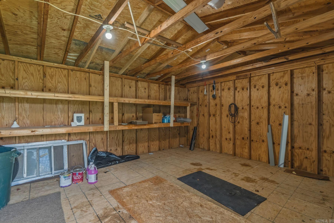
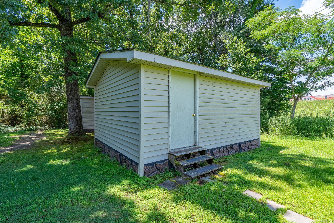
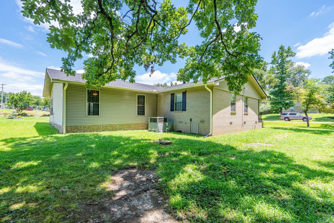
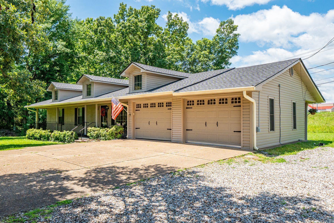
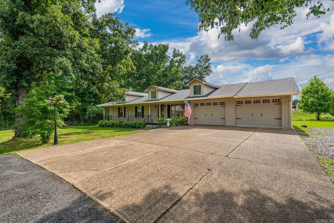
**"AS IS" DEEP DISCOUNT OF $50K!** Lake Hamilton School District at $86 sqft. Ideal for investors/buyers willing to take on some repairs for instant equity! [Option 2: See MLS 26024366 for $250,000 listing option where sellers are willing to negotiate significant payment at closing to buyer's contractor of choice and/or toward closing costs.] With curb appeal worthy of "Southern Living" magazine and a rare single-level floor plan, this charming Forest Heights residence offers comfort, convenience, and exceptional opportunity to add equity in the Lake Hamilton School District. Situated on a level corner lot, the home features 2,028 sqft of heated/cooled living space PLUS a 288 sqft enclosed sunroom ideal for Spring and Fall. Inside, you'll find 3 bedrooms, 2 bathrooms, a spacious living room, an oversized den, a custom kitchen with solid-wood cabinetry and convenient pull-out storage, a dedicated laundry room, and abundant space for gatherings and everyday living. Major updates include a new HVAC system (2025), new roof (2024), replacement windows, and new garage doors. Outdoor amenities include a two-car garage with epoxy flooring and two separate outbuilding w/electricity.

3
beds

2
baths

2,028 Sq.Ft. LIVING AREA

0.46 Acres lot

Kelly O'Dwyer

Kelly O'Dwyer

Joan O'Dwyer

Joan O'Dwyer

Features & Amenities

Interior

  • total bedrooms3
  • Total bathrooms2
  • full bathrooms2
  • Flooring Carpet, Vinyl, Laminate
  • Fireplace None
  • APPLIANCES Free-Standing Stove, Electric Range, Dishwasher, Ice Maker Connection
  • other interior Features Dry Bar, Washer Connection, Dryer Connection-Electric, Water Heater-Electric, Breakfast Bar

Area & Lot

  • Status For Sale
  • Living Area2,028 Sq.Ft.
  • Lot Area0.46 Acres
  • MLS® ID26036550
  • TypeResidential
  • YEAR BUILT1970
  • NeighborhoodWaterfront
  • Architecture StylesTraditional, Fixer-Upper
  • Elementary SchoolLake Hamilton
  • Middle SchoolLake Hamilton
  • High SchoolLake Hamilton

Exterior

  • STORIES1
  • utilitiesSeptic, Water-Public, Elec-Municipal (Entergy)
  • roofArchitectural Shingle
  • lot featuresLevel, Corner Lot
  • parkingGarage, Two Car, Auto Door Opener
  • AIR CONDITIONINGCentral Cool-Electric, Central Heat-Electric
  • SubstructureCrawl Space
  • Green featuresInsulated Windows
  • other exterior FeaturesBrick, Metal/Vinyl Siding

Financial

  • Sales Price$199,900
  • Real Estate Tax $1,962/yr
image

Schedule a Showing

We would love to show you our beautiful property. Please select your preferred date and time below. An agent will be in touch shortly to confirm your appointment.

Schedule a Showing

We would love to show you our beautiful property. Please select your preferred date and time below. An agent will be in touch shortly to confirm your appointment.

Thank you for your interest in 108 Mossman Street, Hot Springs, AR 71913. We are reviewing your request and will be in touch shortly!

Mortgage Calculator

Estimate your monthly mortgage payment, including the principal and interest, property taxes, and HOA. Adjust the values to generate a more accurate rate.
All estimates are provided for informational purposes only. Actual amounts may vary.
$0,000 Your Payment 20 15 65
$0,000 Your Payment

Work With Us

We bring people and properties together with proven results, innovative strategies, and personalized service. Partner with Coldwell Banker RPM Group, Arkansas’ most trusted real estate firm.

Follow Me on Instagram