Leave a Message

Thank you for your message. We will be in touch with you shortly.

Explore Our Properties
8 Tarifa
8 Tarifa
8 Tarifa
8 Tarifa
8 Tarifa
8 Tarifa
8 Tarifa
8 Tarifa
8 Tarifa
8 Tarifa
8 Tarifa
8 Tarifa
8 Tarifa
8 Tarifa
8 Tarifa
8 Tarifa
8 Tarifa
8 Tarifa
8 Tarifa
8 Tarifa
8 Tarifa
8 Tarifa
8 Tarifa
8 Tarifa
8 Tarifa
8 Tarifa
8 Tarifa
8 Tarifa
8 Tarifa
8 Tarifa
8 Tarifa
8 Tarifa
8 Tarifa
8 Tarifa
8 Tarifa
8 Tarifa
8 Tarifa
8 Tarifa
8 Tarifa
SEE ALL PHOTOS
8 Tarifa
8 Tarifa
8 Tarifa
8 Tarifa
8 Tarifa
8 Tarifa
8 Tarifa
8 Tarifa
8 Tarifa
8 Tarifa
8 Tarifa
8 Tarifa
8 Tarifa
8 Tarifa
8 Tarifa
8 Tarifa
8 Tarifa
8 Tarifa
8 Tarifa
8 Tarifa
8 Tarifa
8 Tarifa
8 Tarifa
8 Tarifa
8 Tarifa
8 Tarifa
8 Tarifa
8 Tarifa
8 Tarifa
8 Tarifa
8 Tarifa
8 Tarifa
8 Tarifa
8 Tarifa
8 Tarifa
8 Tarifa
8 Tarifa
8 Tarifa
8 Tarifa
Sold

8 Tarifa

8 Tarifa, Hot Springs Village, AR 71909

$215,000
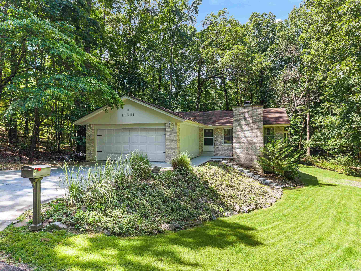
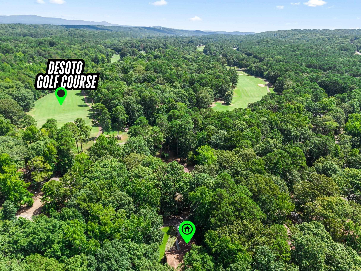
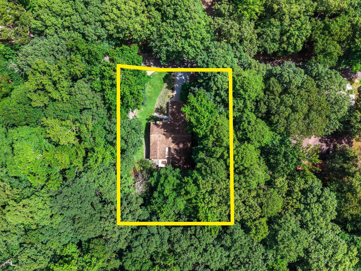
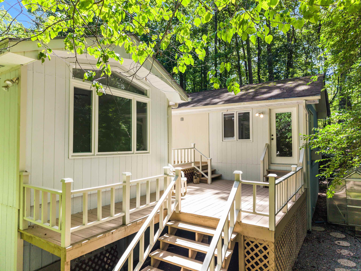
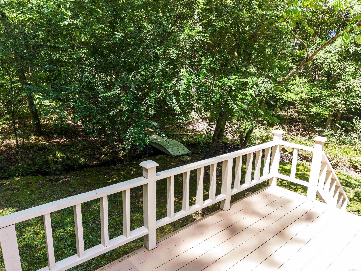
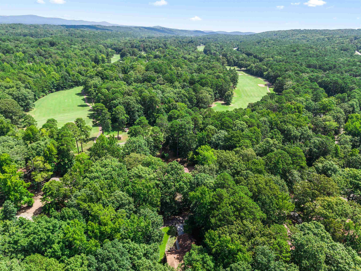
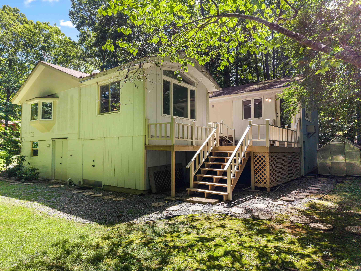
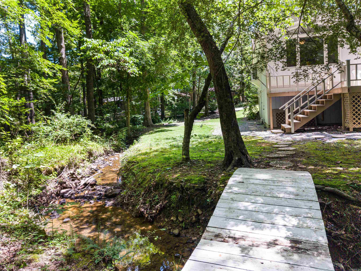
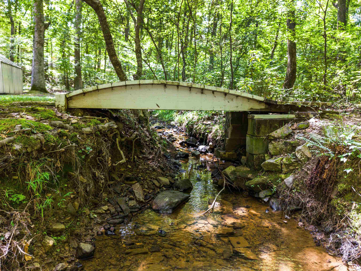
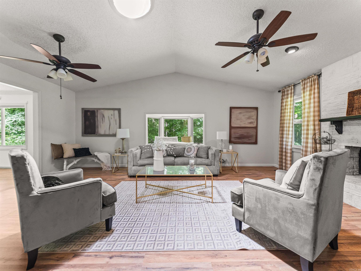
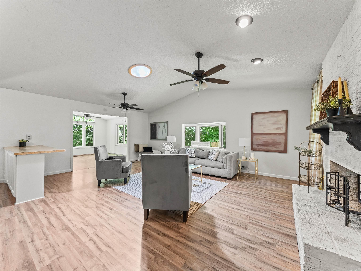
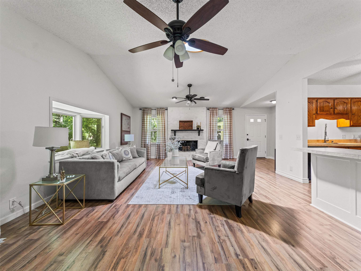
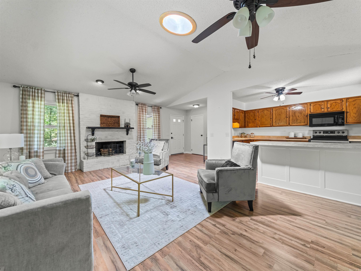
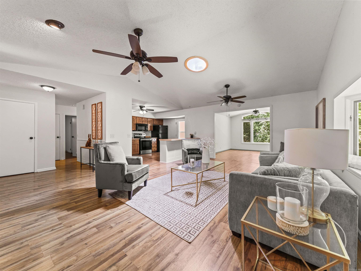
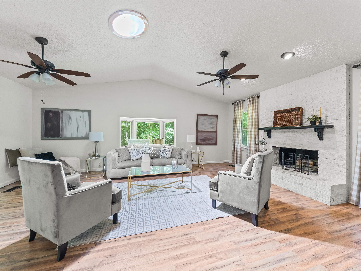
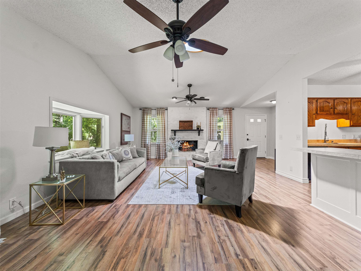
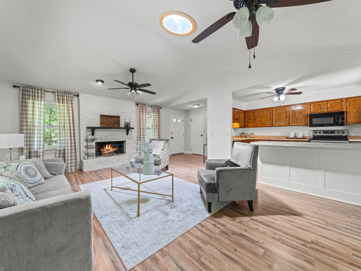
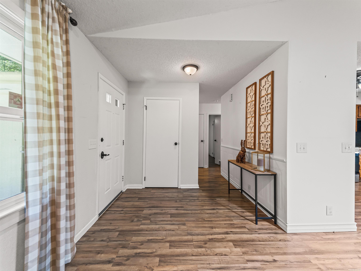
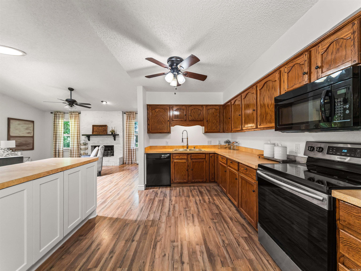
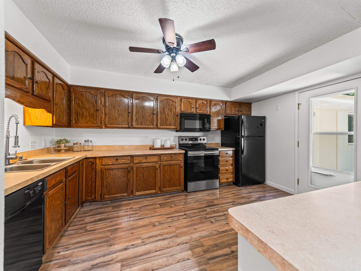
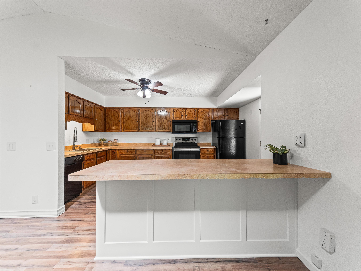
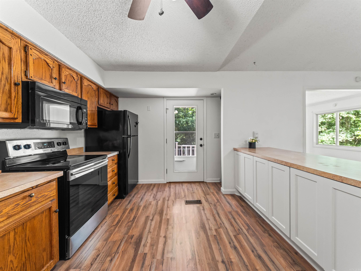
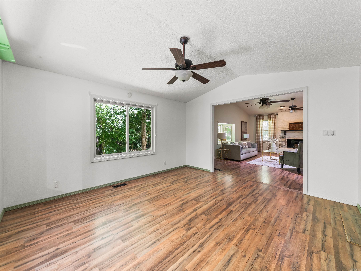
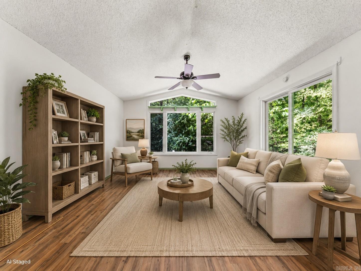
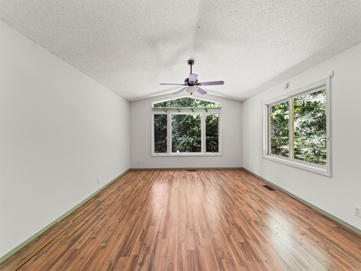
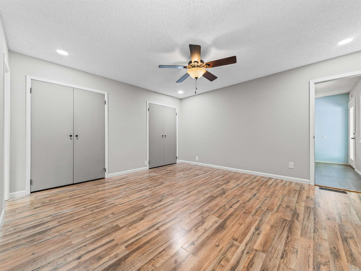
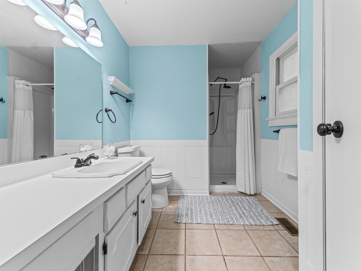
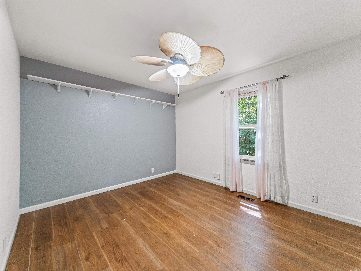
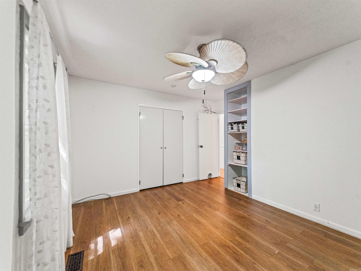
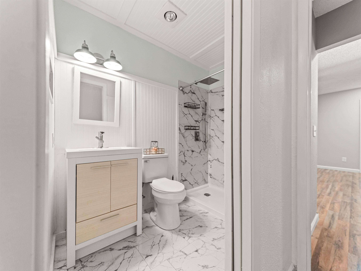
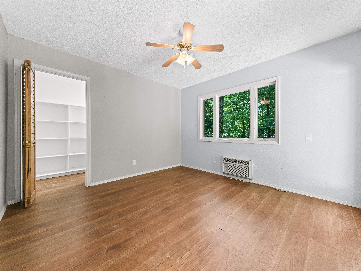
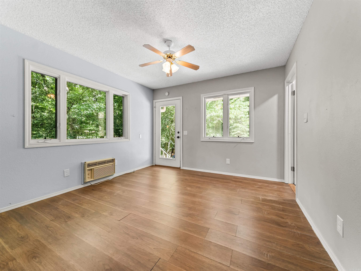
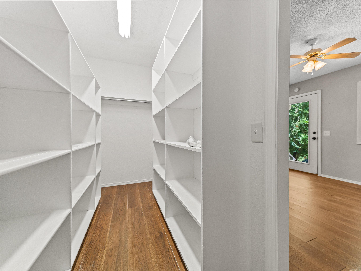
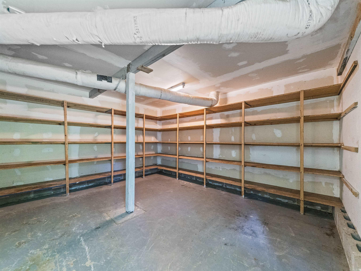
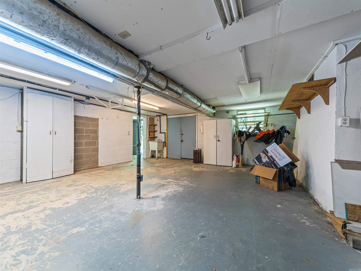
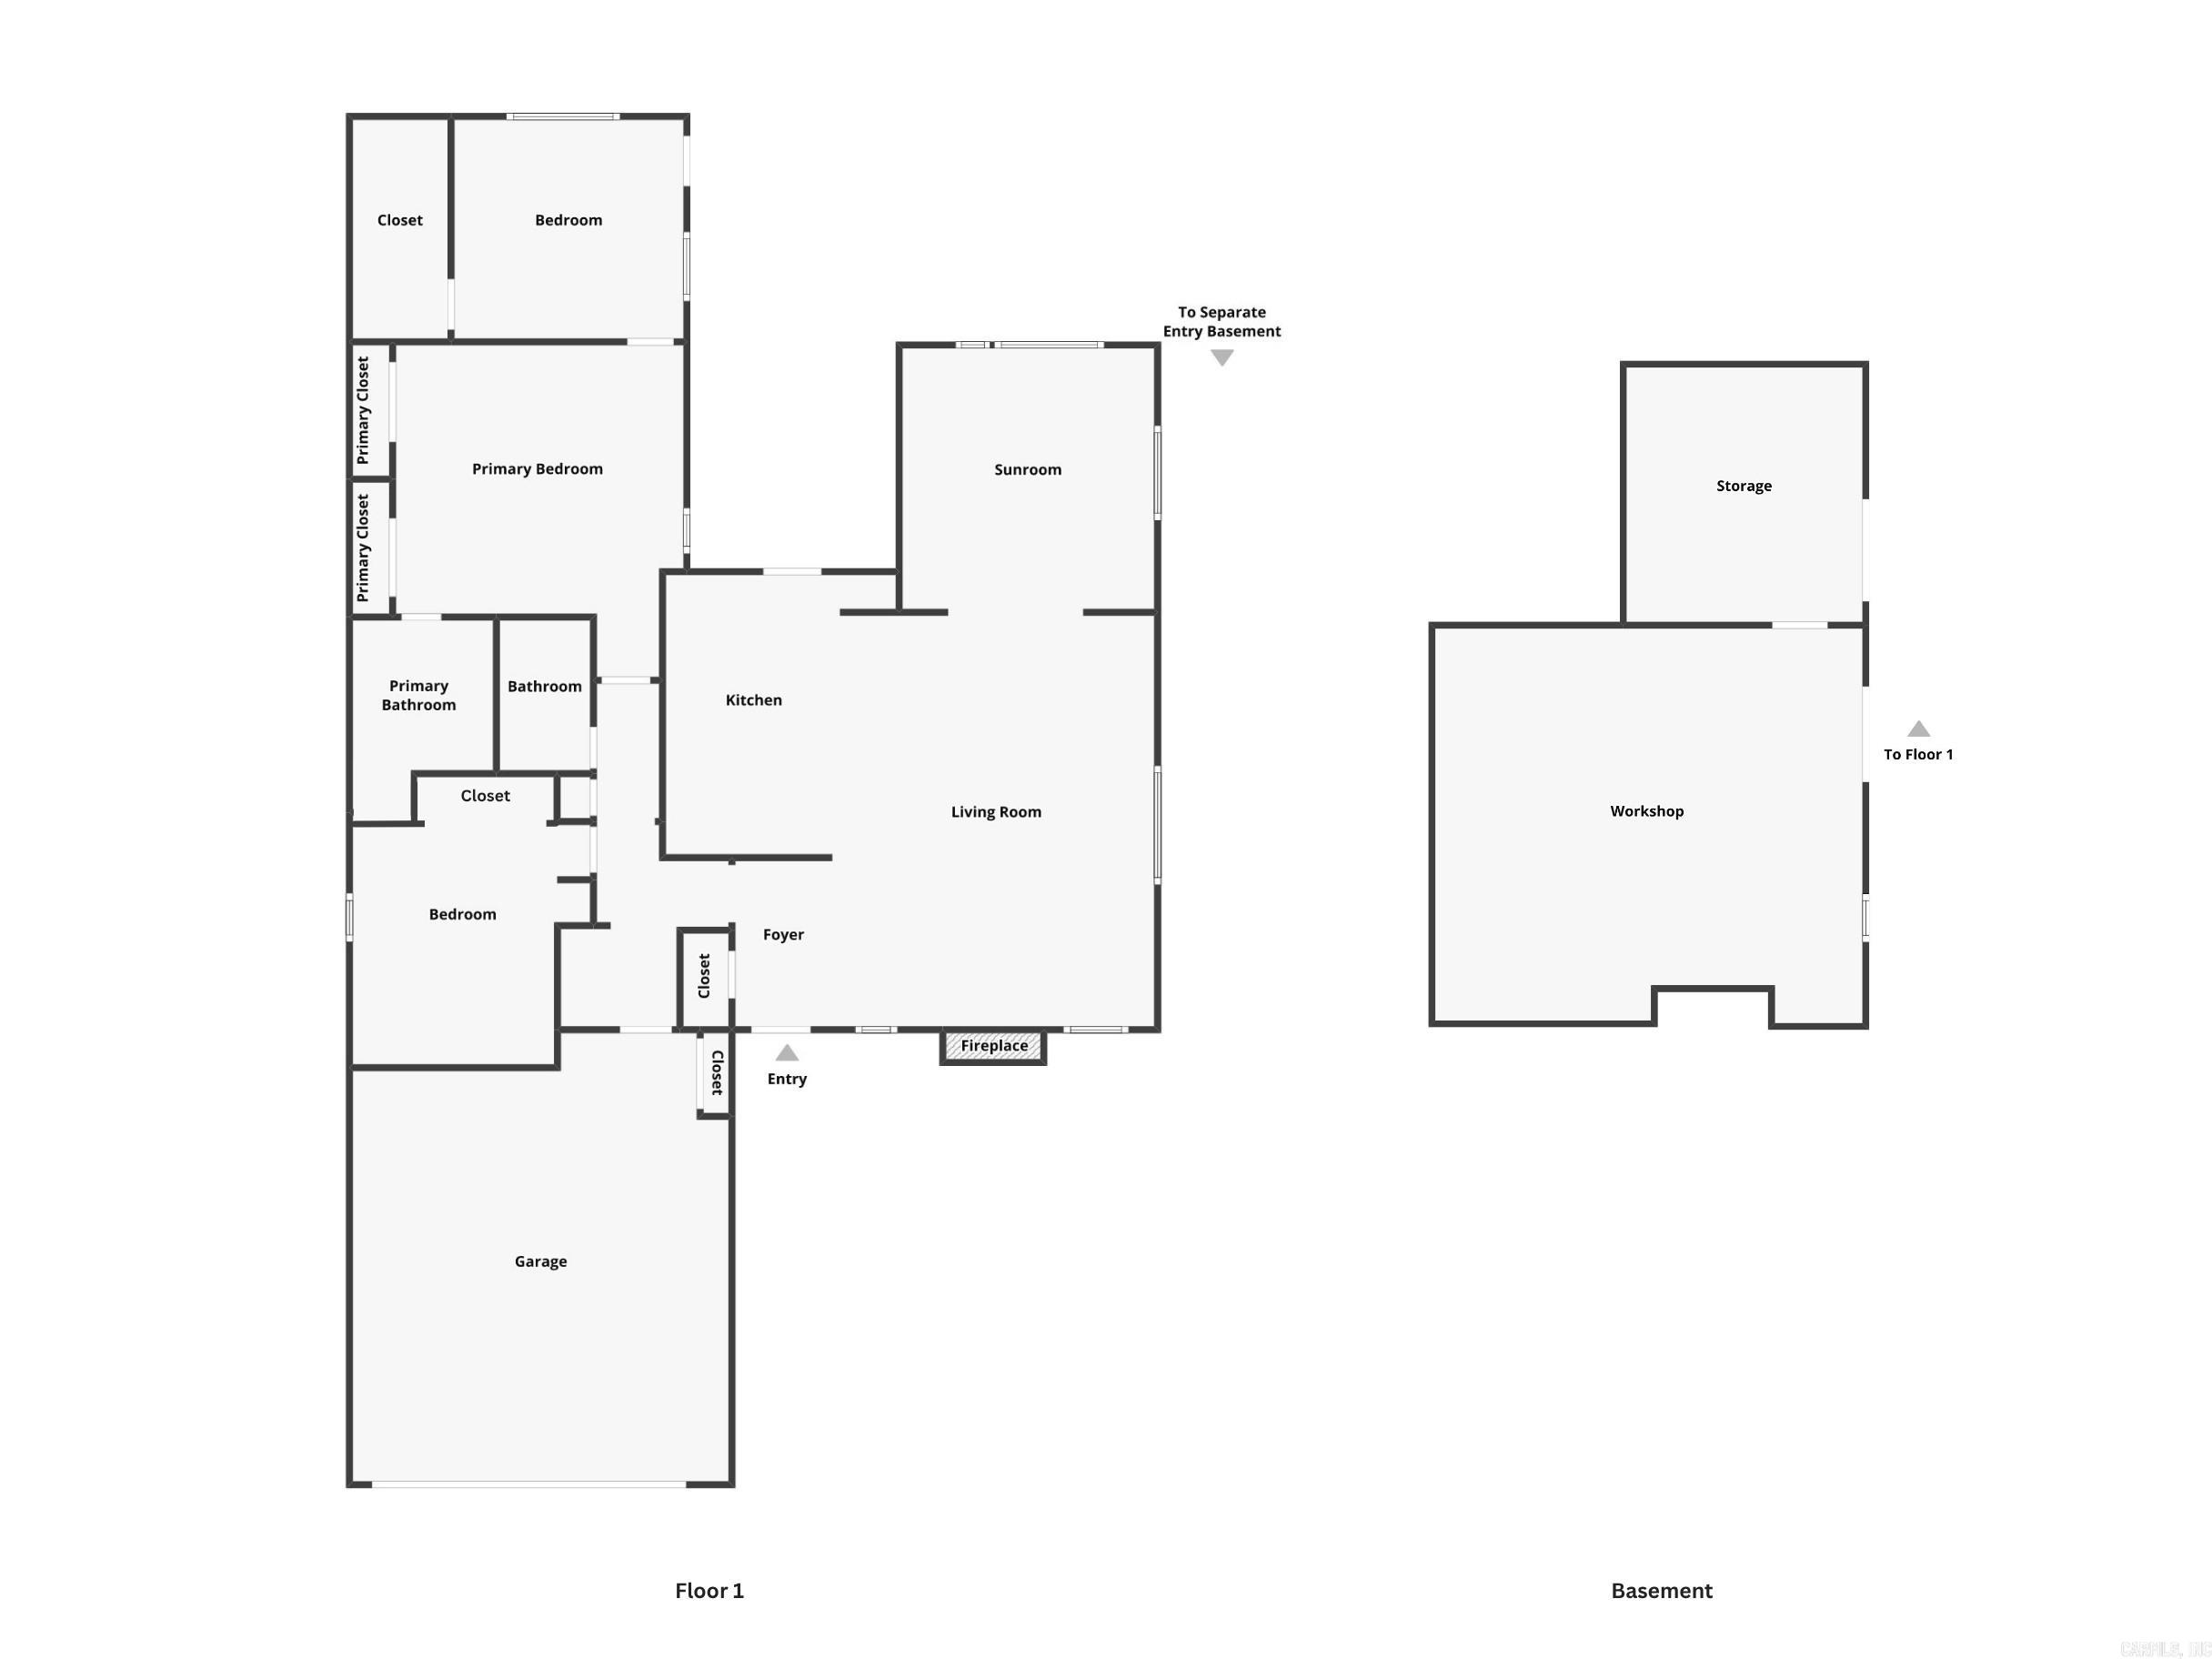
Enjoy peaceful, low-maintenance living surrounded by nature! This move-in-ready 3-bedroom, 2-bath home offers the perfect blend of comfort, privacy, and convenience. A new roof is being installed for added peace of mind. Inside, you'll find a light-filled living room with a vaulted ceiling and a cozy wood-burning fireplace. The kitchen offers an abundance of cabinetry, while the inviting sunroom is lined with windows, creating the perfect place to relax and enjoy the beautiful wooded views year-round. Step onto the spacious back deck overlooking mature forest with no homes in sight. The home is bordered by POA common property and a POA lot, providing exceptional privacy and a peaceful setting. The oversized basement workshop includes built-in shelving, abundant storage, and space for a golf cart. A separate lower-level driveway makes it easy to access the workshop and haul tools or equipment. The 2-car garage adds even more convenience. Located near golf, pickleball, the beach, swimming pool, hiking trails, and more, this home is ideal for those seeking an active yet relaxing lifestyle.

3
beds

2
baths

1,628 Sq.Ft. LIVING AREA

10,890 Sq.Ft. lot

Jonathan Ramick

Jonathan Ramick

Features & Amenities

Interior

  • total bedrooms3
  • Total bathrooms2
  • full bathrooms2
  • Flooring Vinyl, Tile
  • Fireplace Woodburning-Site-Built
  • APPLIANCES Free-Standing Stove, Electric Range, Pantry, Refrigerator-Stays

Area & Lot

  • Status Sold
  • Date Sold August 27, 2026
  • Living Area1,628 Sq.Ft.
  • Lot Area10,890 Sq.Ft.
  • MLS® ID26029546
  • TypeResidential
  • YEAR BUILT1980
  • Architecture StylesTraditional

Exterior

  • STORIES1
  • utilitiesElec-Municipal (Entergy), All Underground, POA Water, Community Sewer
  • roofArchitectural Shingle
  • lot featuresSloped, In Subdivision
  • parkingGarage, Two Car, Golf Cart Garage
  • AIR CONDITIONINGCentral Cool-Electric, Central Heat-Electric
  • SubstructureCrawl Space, Slab
  • other exterior FeaturesBrick, Wood

Financial

  • Sales Price$215,000
  • Real Estate Tax $1,567/yr
View Virtual Tour

Work With Us

We bring people and properties together with proven results, innovative strategies, and personalized service. Partner with Coldwell Banker RPM Group, Arkansas’ most trusted real estate firm.

Follow Me on Instagram